NRajeshNamase

Craft3 min read

The office we built

Two offices, a few years apart. The old one where GlobeMetrix became Prudour, then a new one with three floors.

An office desk with a mesh chair tucked at it, on a grained paper-collage ground, with soft blue and yellow shapes behind

Create the kind of workplace and company culture that will attract great talent. If you hire brilliant people, they will make work feel more like play.

Richard Branson

Two offices, a few years apart. I stepped down in October 2023.

The old office

One floor. GlobeMetrix first, then Prudour from 2017.
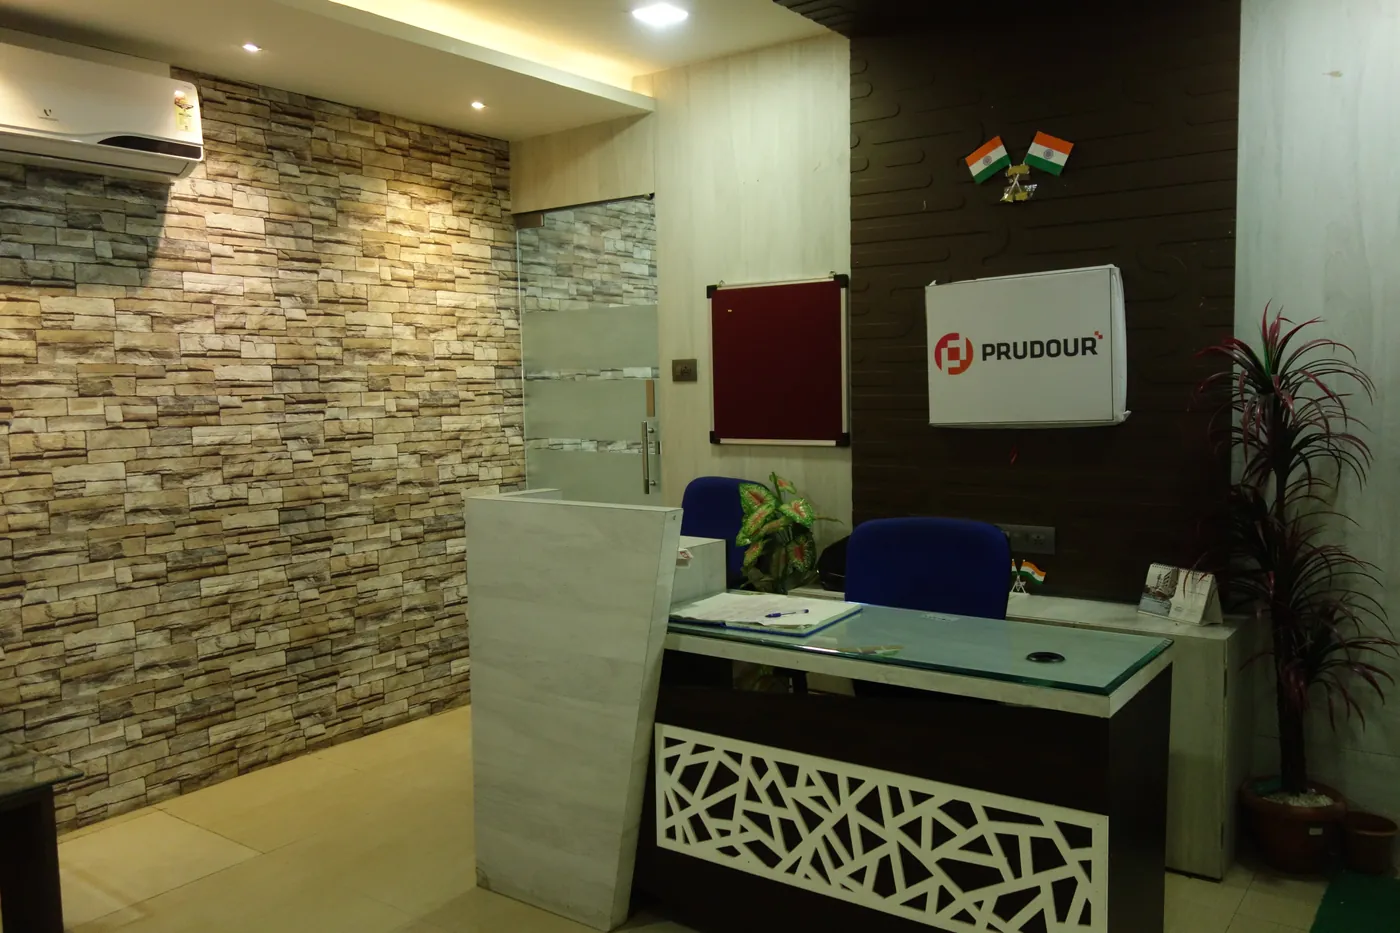
A reception desk against a stacked-stone wall, with the company mark on a white panel and a plant beside it
Reception. That Prudour board is a temporary one, put up when the name changed.
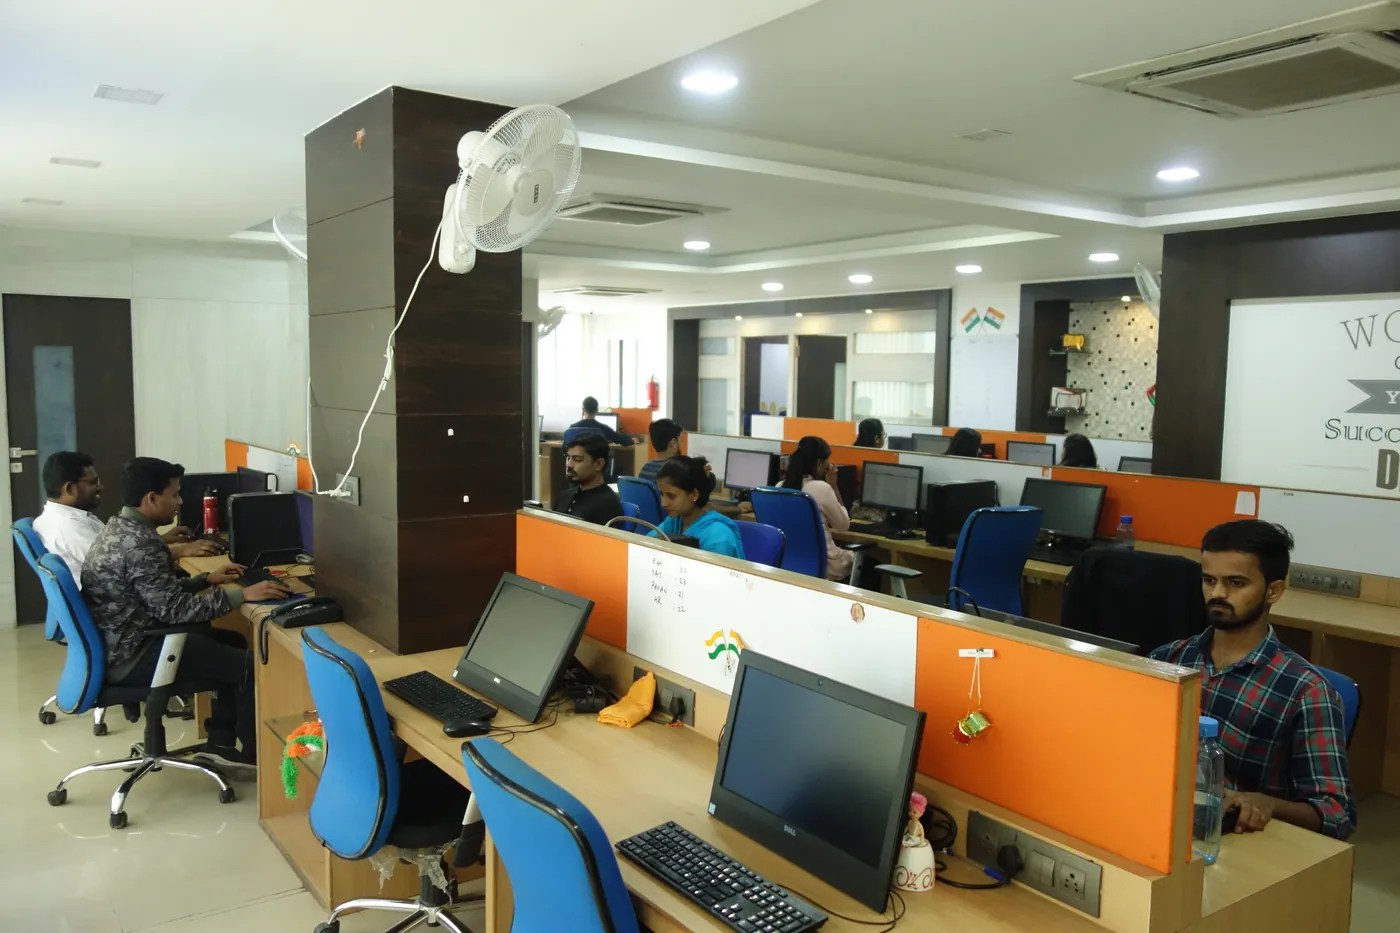
A wide view of the old office floor, rows of desks with orange partitions and blue chairs, the team at work
The floor, most of it in one frame.
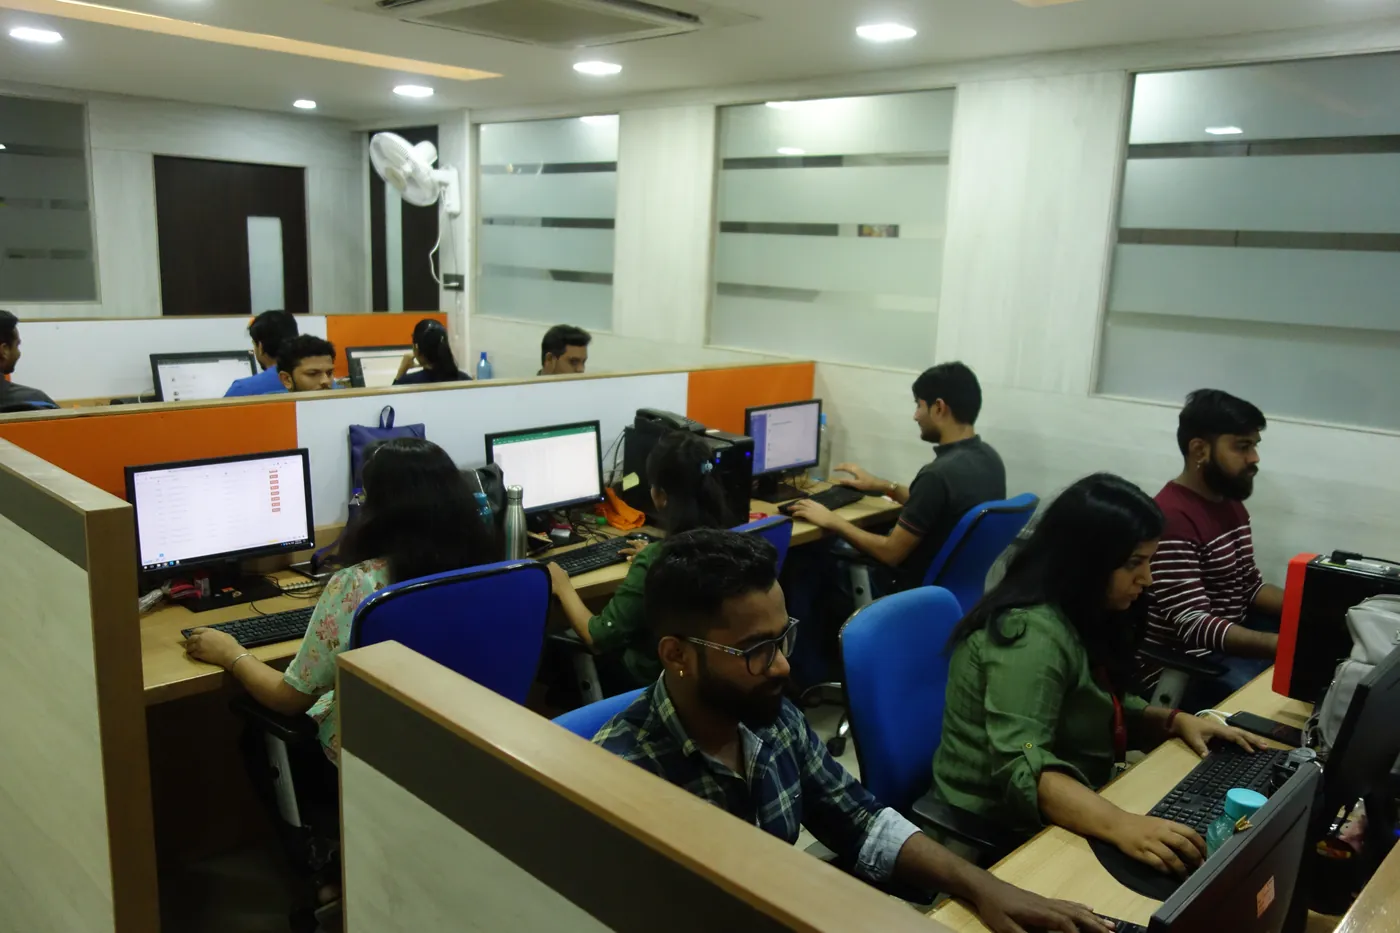
Inside the partitioned desk bays on the old office floor, the team working at their monitors
Inside the partitions, on the same floor.
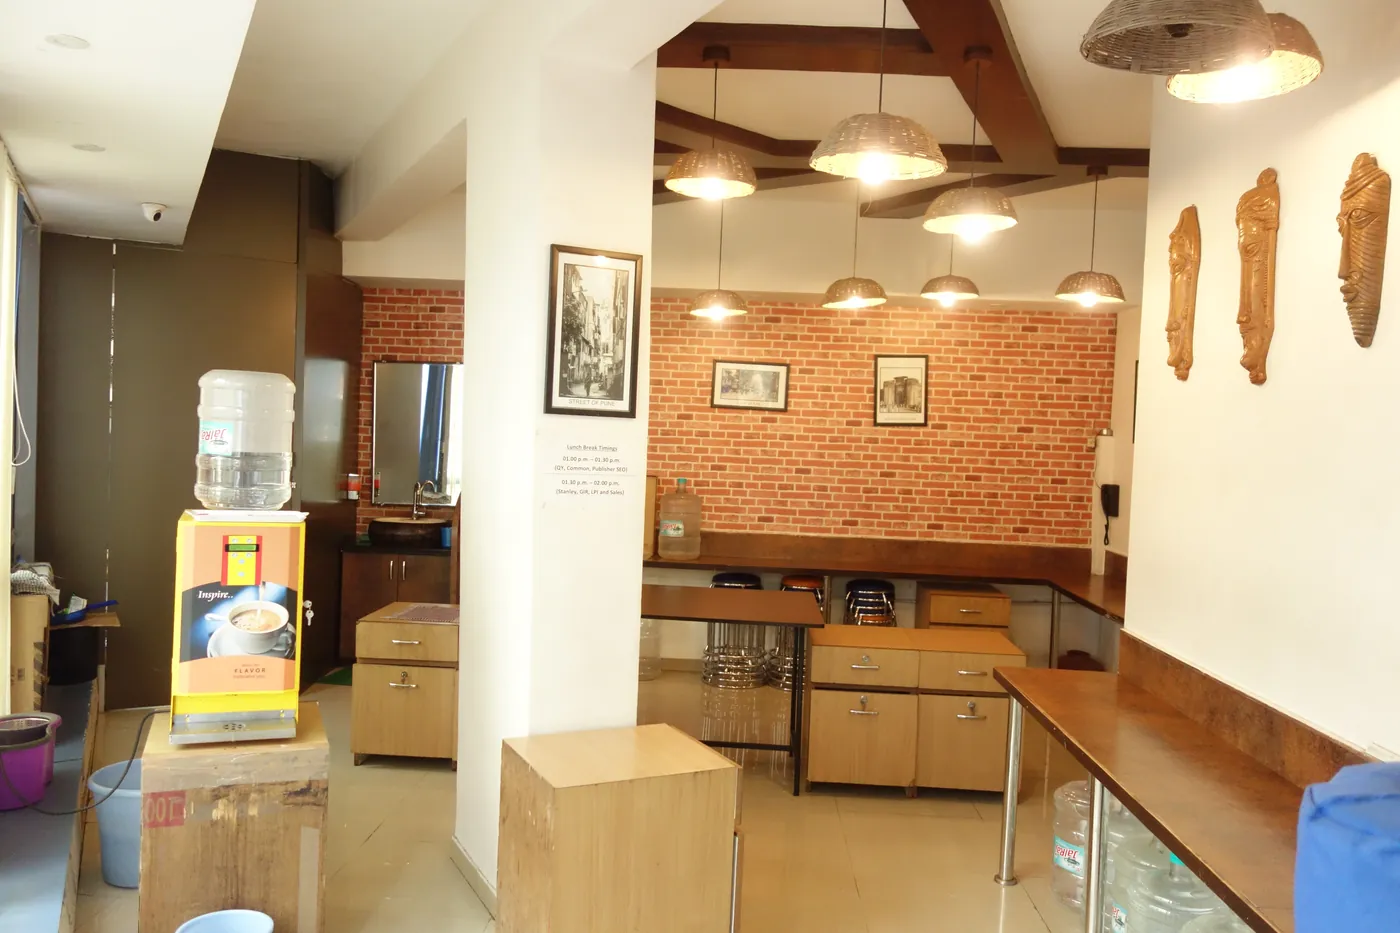
A pantry corner with an exposed brick wall, framed pictures, hanging pendant lamps and a water cooler
The pantry corner. Pendant lights, and a water cooler.
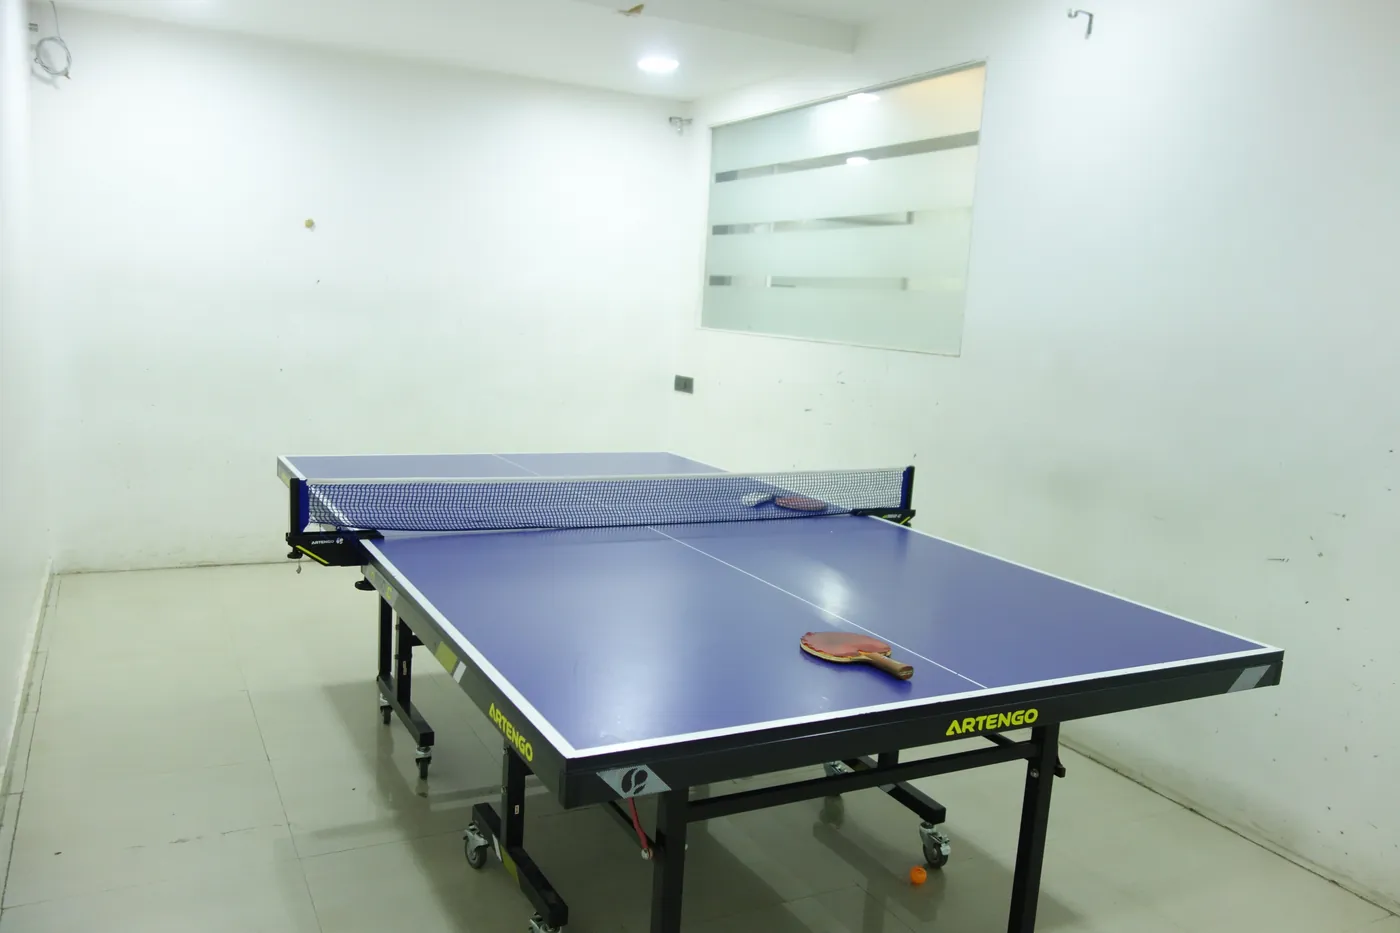
A blue table tennis table in an empty white room, with a bat left lying on it
The table tennis room. The bat is still on the table.

The new office

Three floors, two of them used.
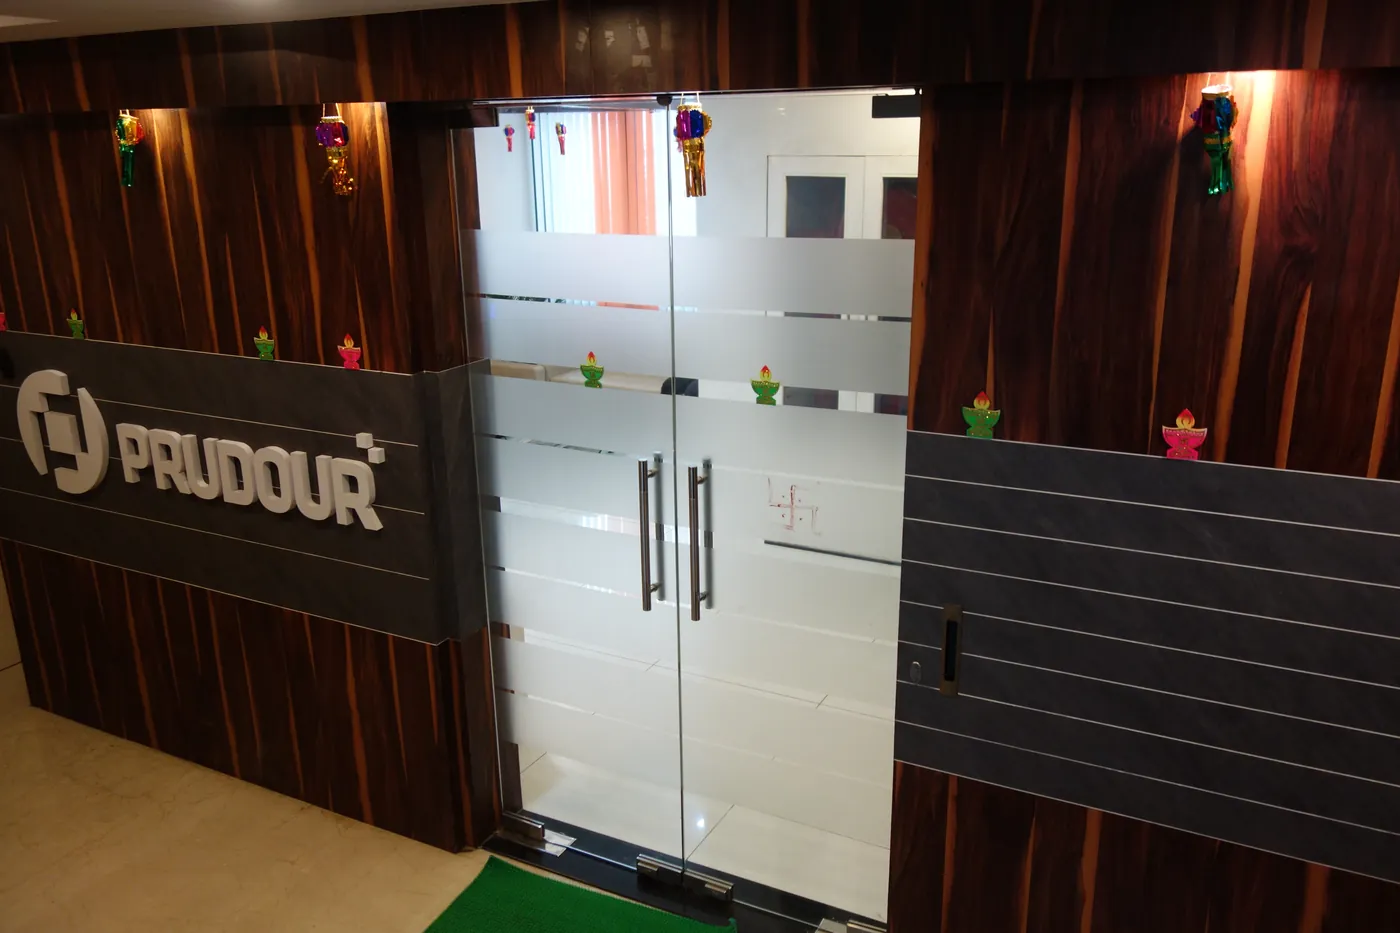
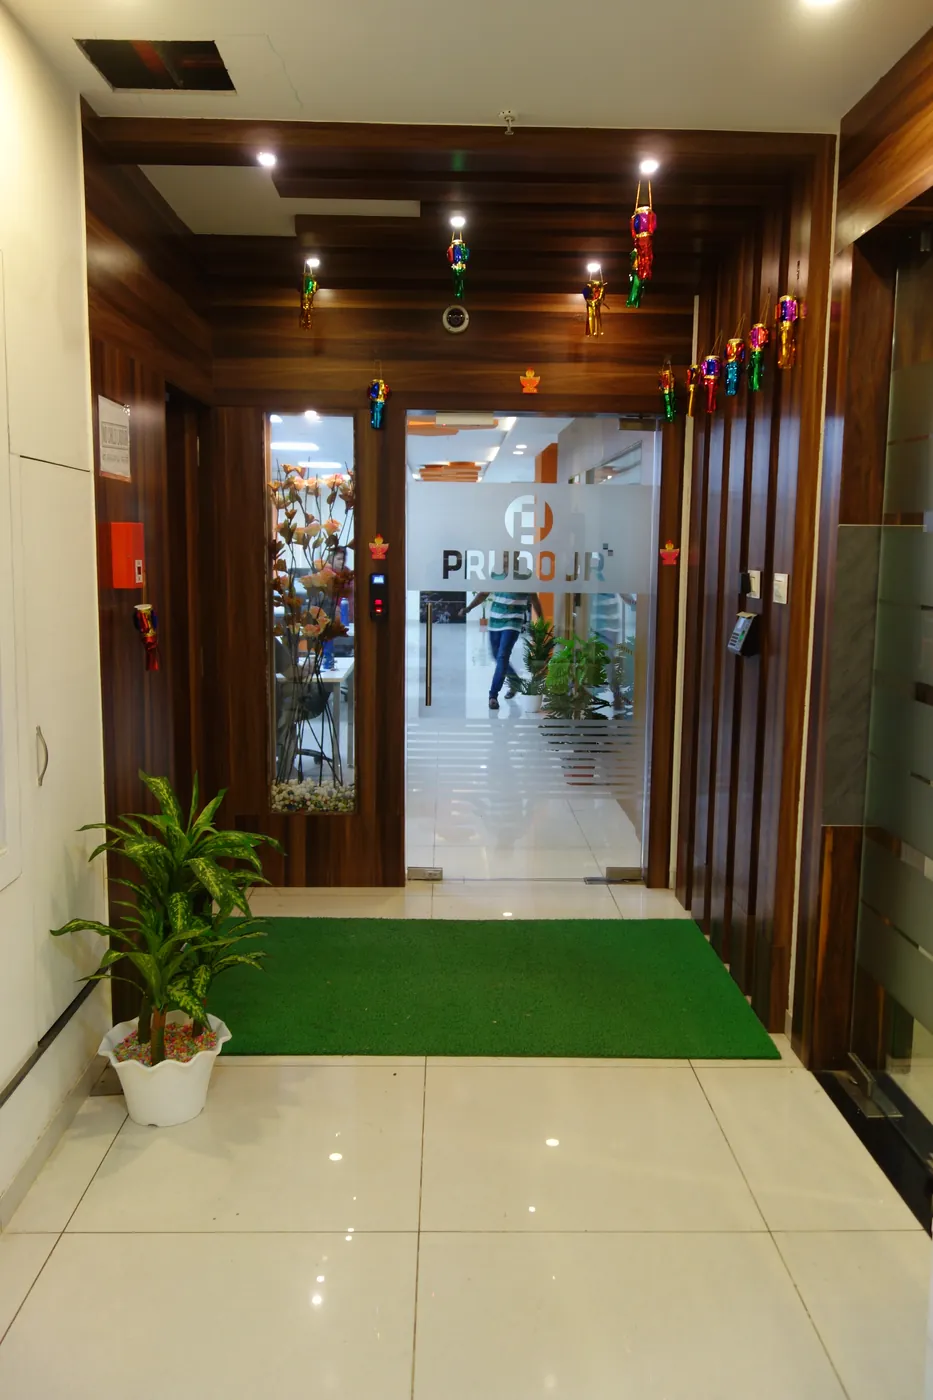
Frosted glass double doors carrying the company name and mark, set into a dark wood frame
The main door.
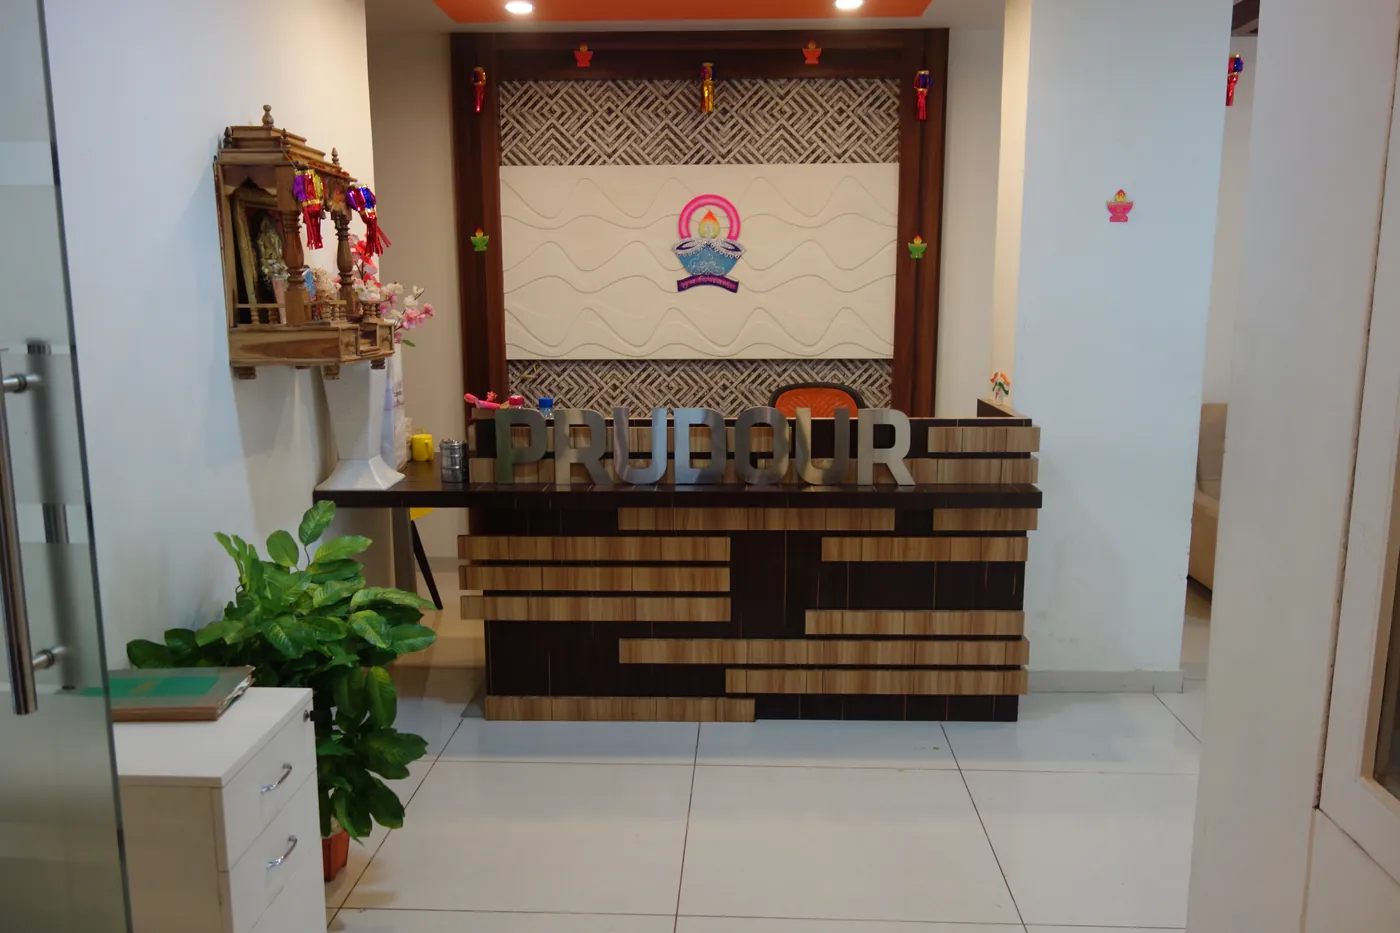
A reception counter faced in horizontal slats, the company name in raised letters, and a small shrine on the wall above
Reception. The name in raised letters, and a small shrine above it.
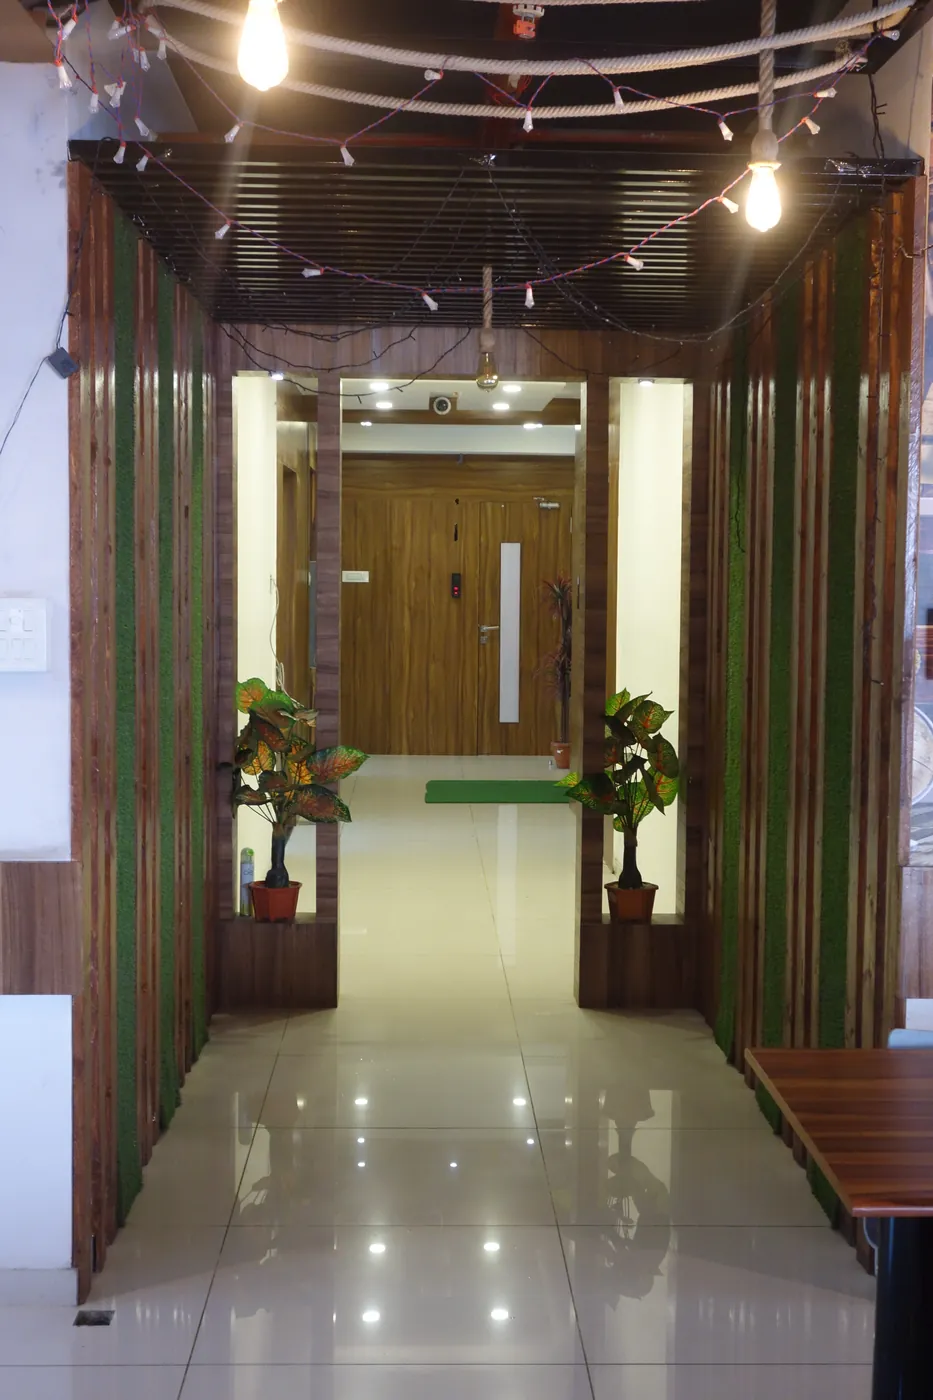
A corridor lined with dark wood panelling and a wall of green foliage, leading towards the office floor
The corridor in, and a wall of green.
A bright lobby of glass and wood with a plant, looking through towards a further doorway
The lobby, looking through.
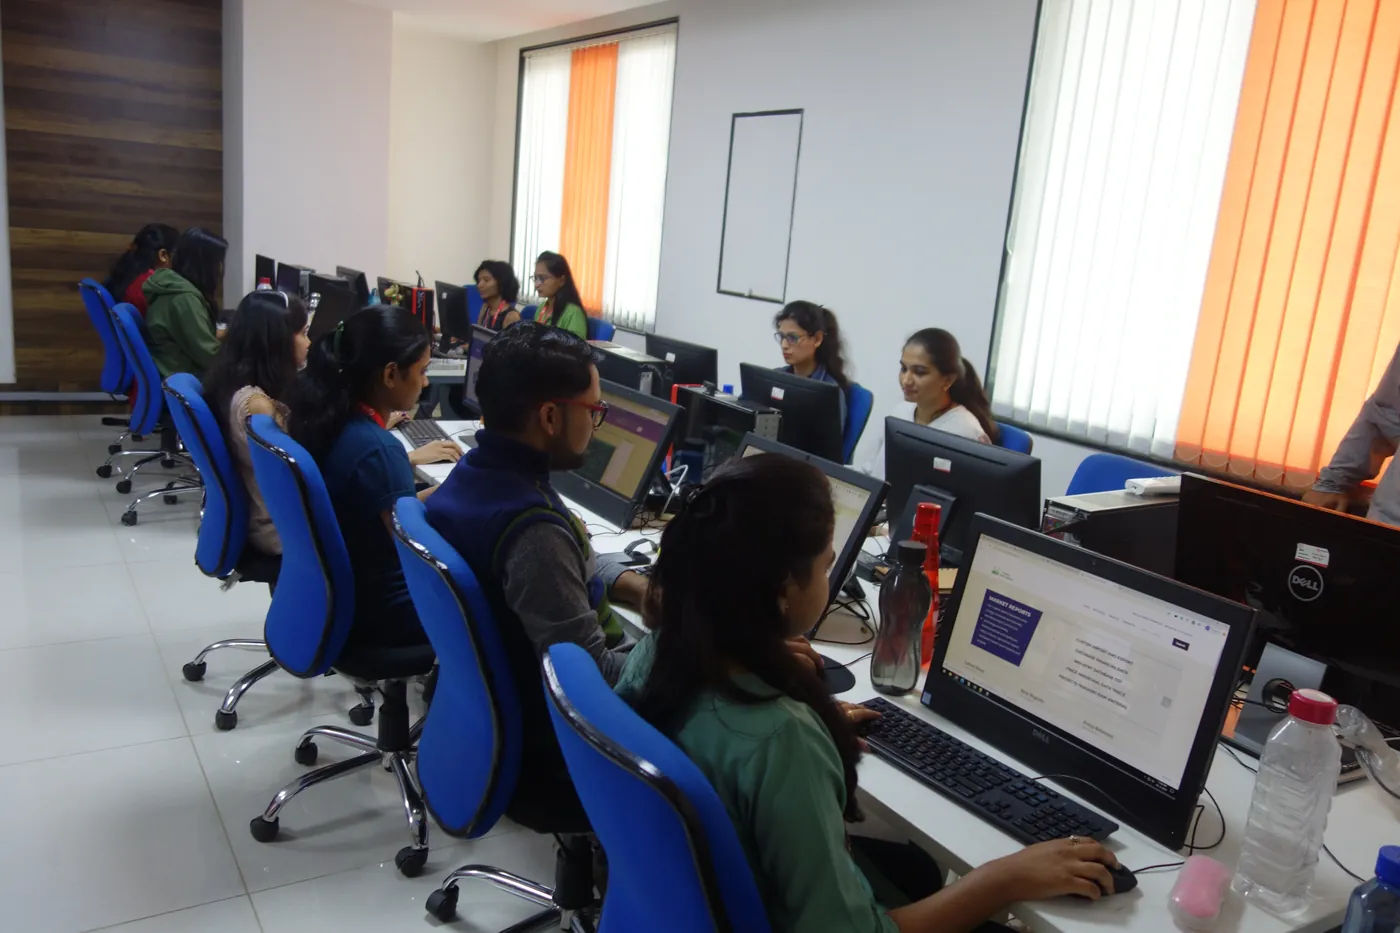
A long row of desks along a window wall, blue chairs, the team at their monitors
The row along the window.
A long white desk running down the new office floor, the team working at monitors along both sides
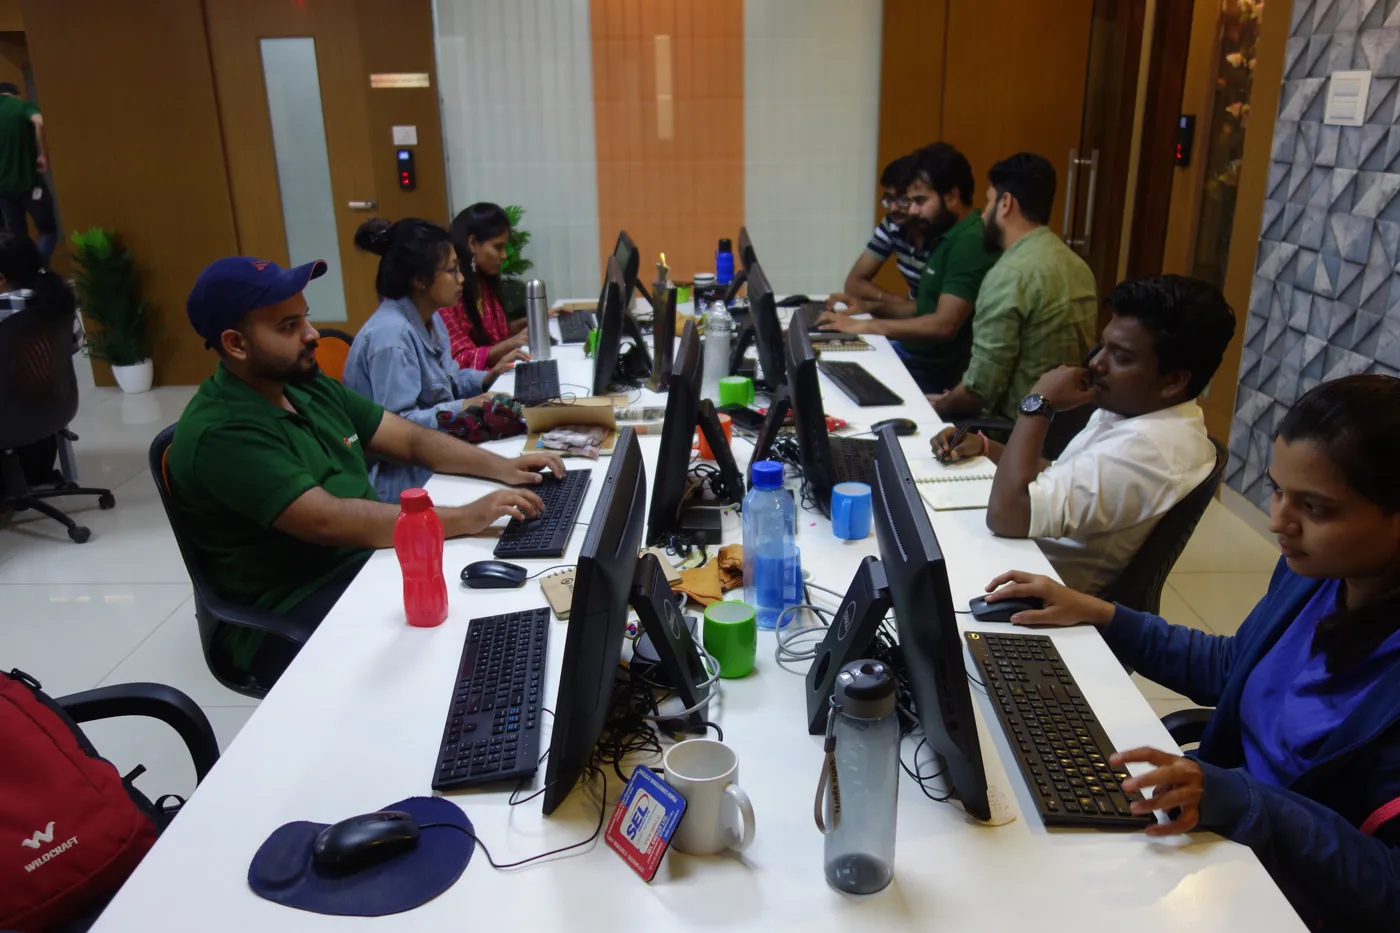
The long desk, and the people along it.
Another run of desks on the new office floor, orange columns behind, the team at their screens
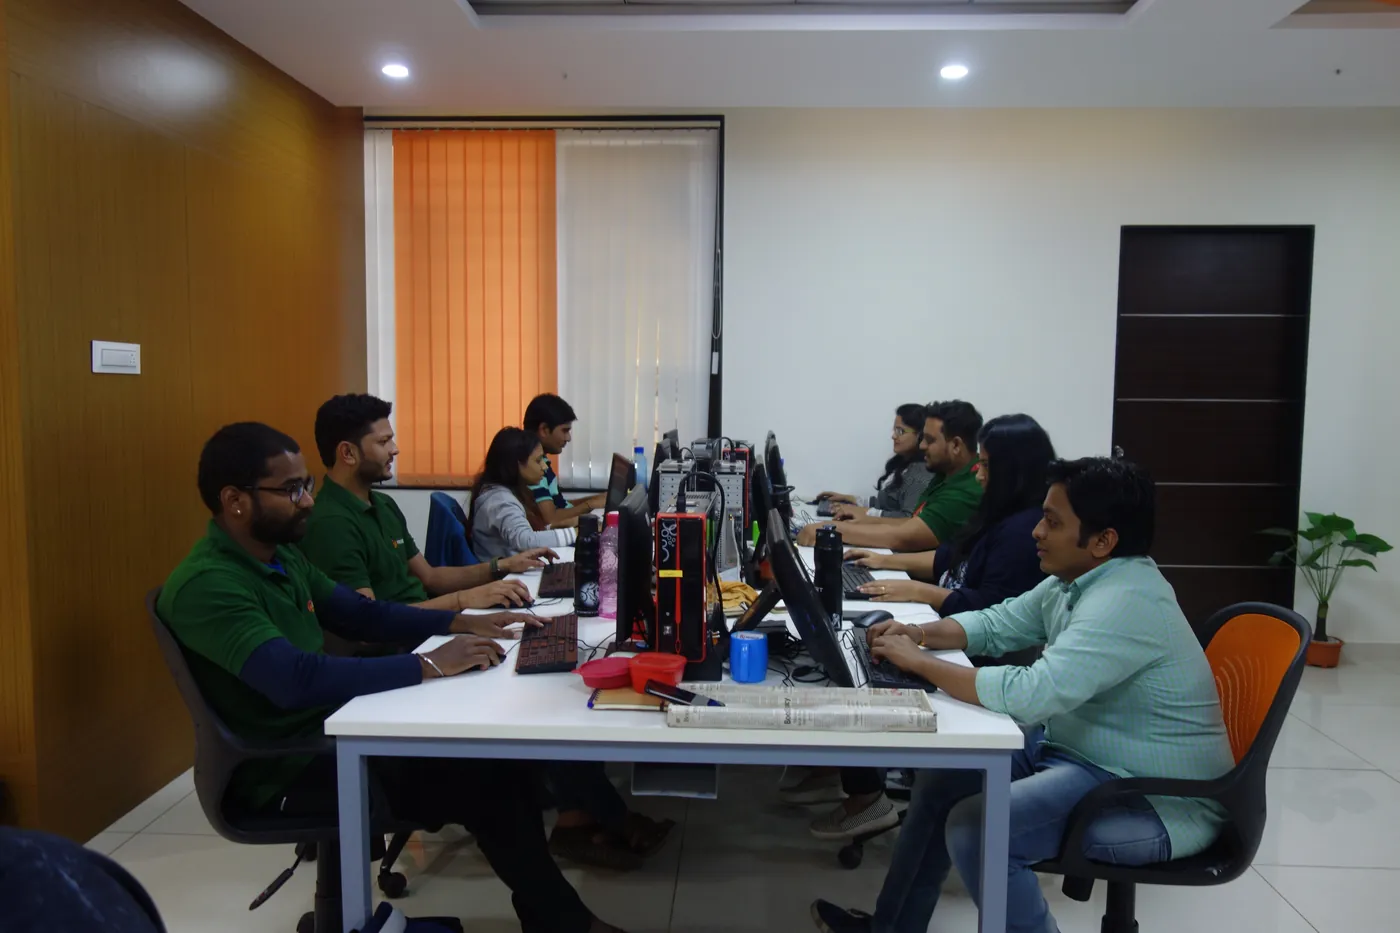
Another run of desks.
A group working at a table near a door and window on the new office floor
A table near the door.
The open floor of the new office, long white desks with the team working at monitors under orange columns
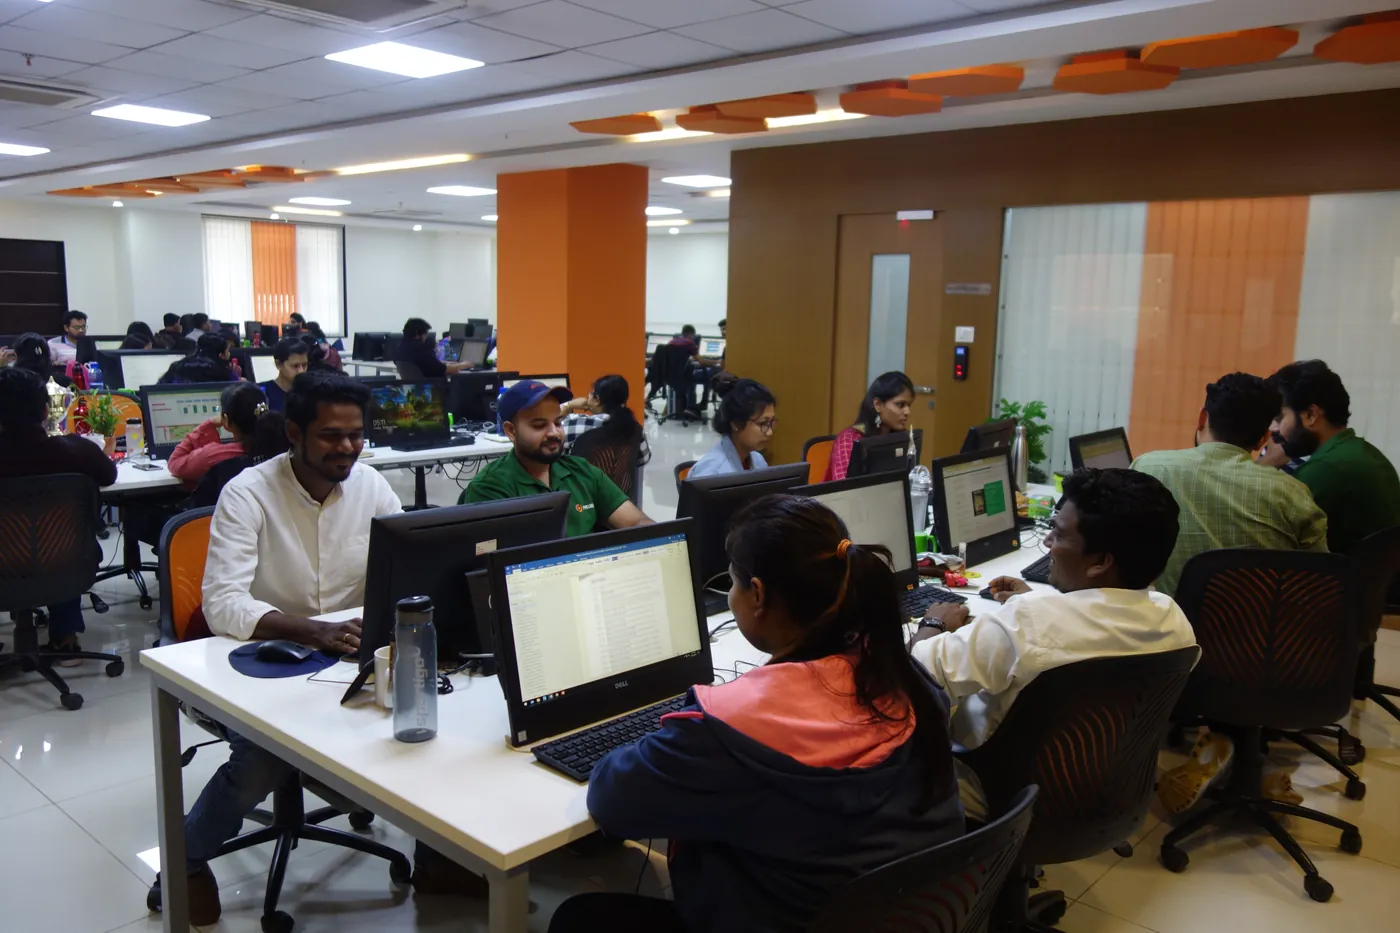
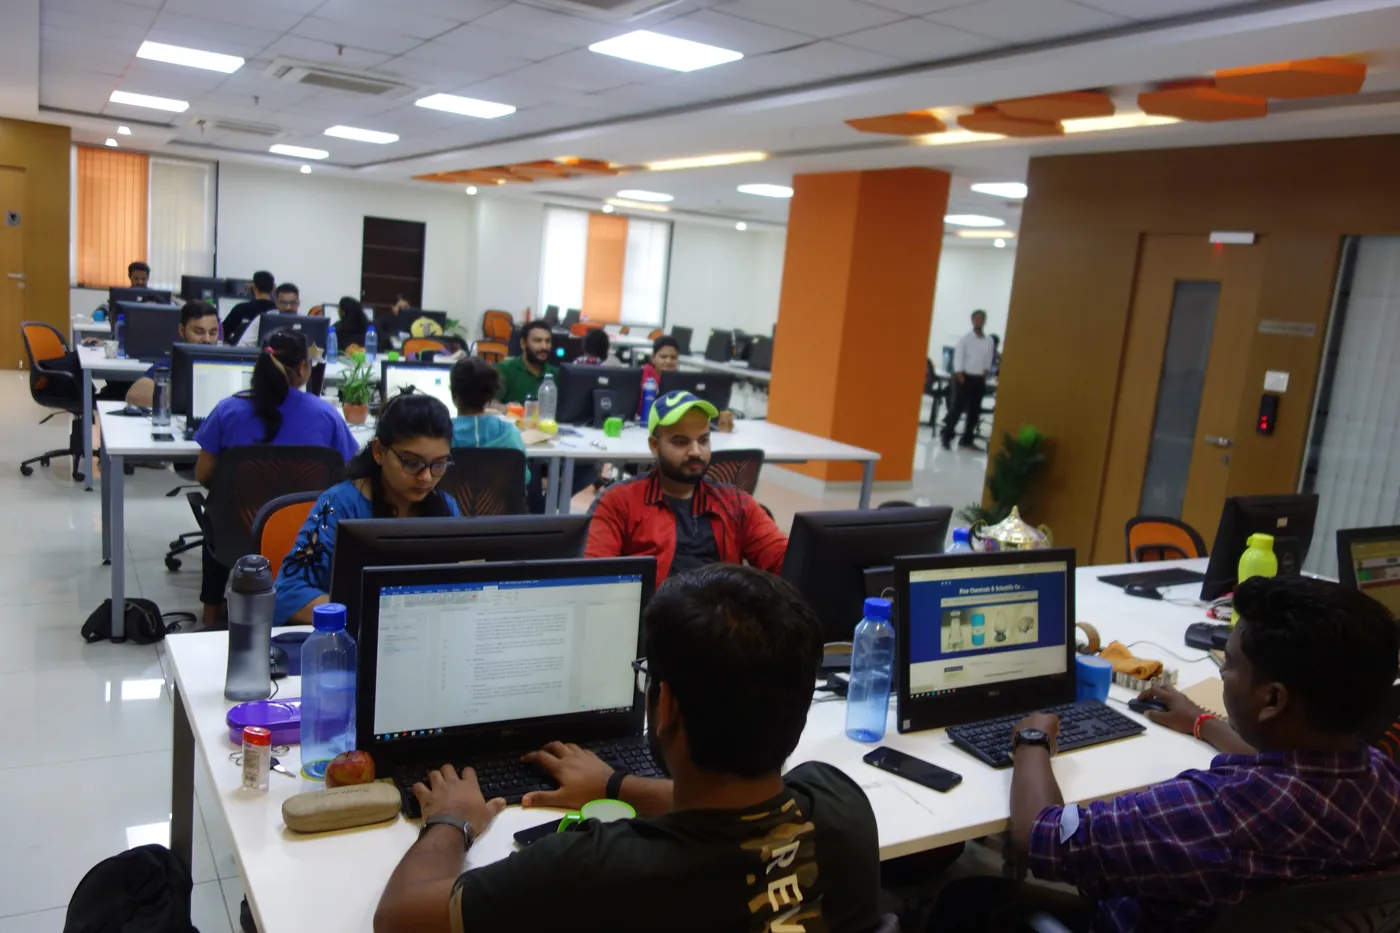
The new floor, filled.
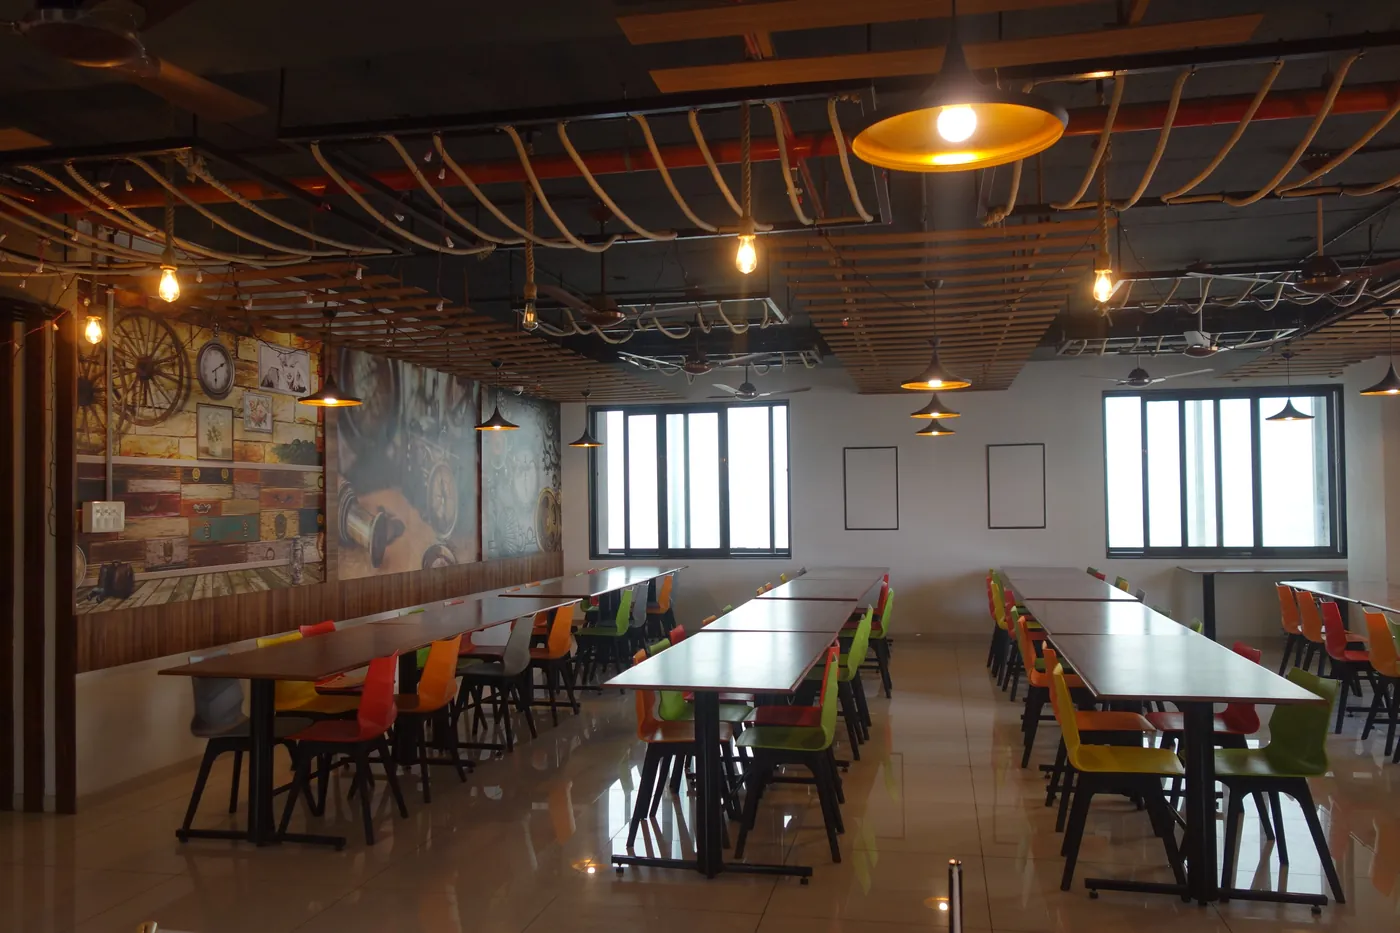
A long canteen with wooden benches, brightly coloured chairs, a slatted wooden ceiling and pendant lamps
The canteen.
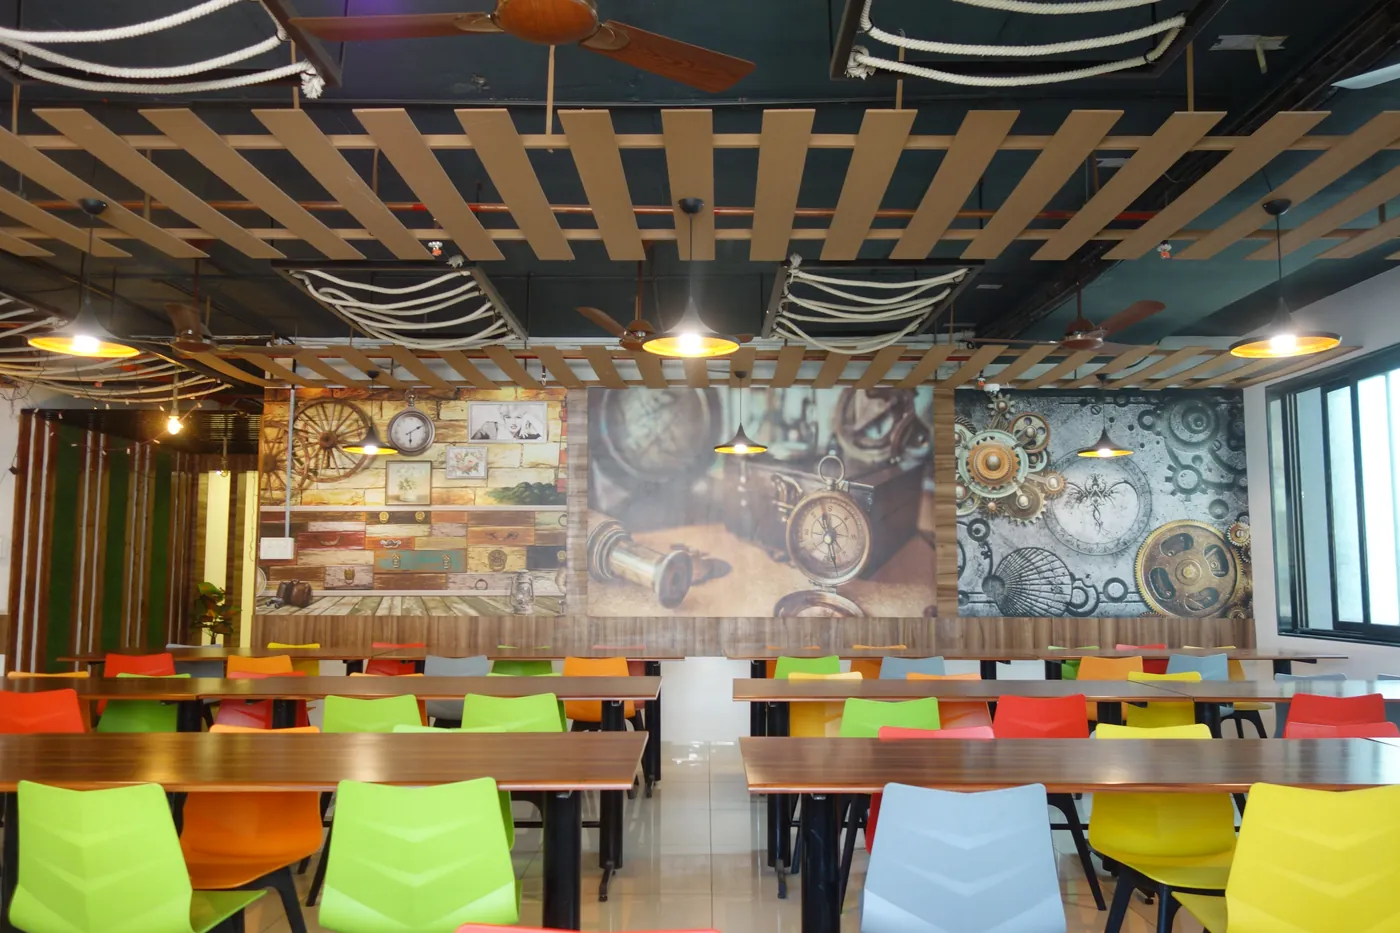
A canteen wall covered by a large collage mural, with rows of orange, green and yellow chairs at wooden tables
The mural, and the coloured chairs.
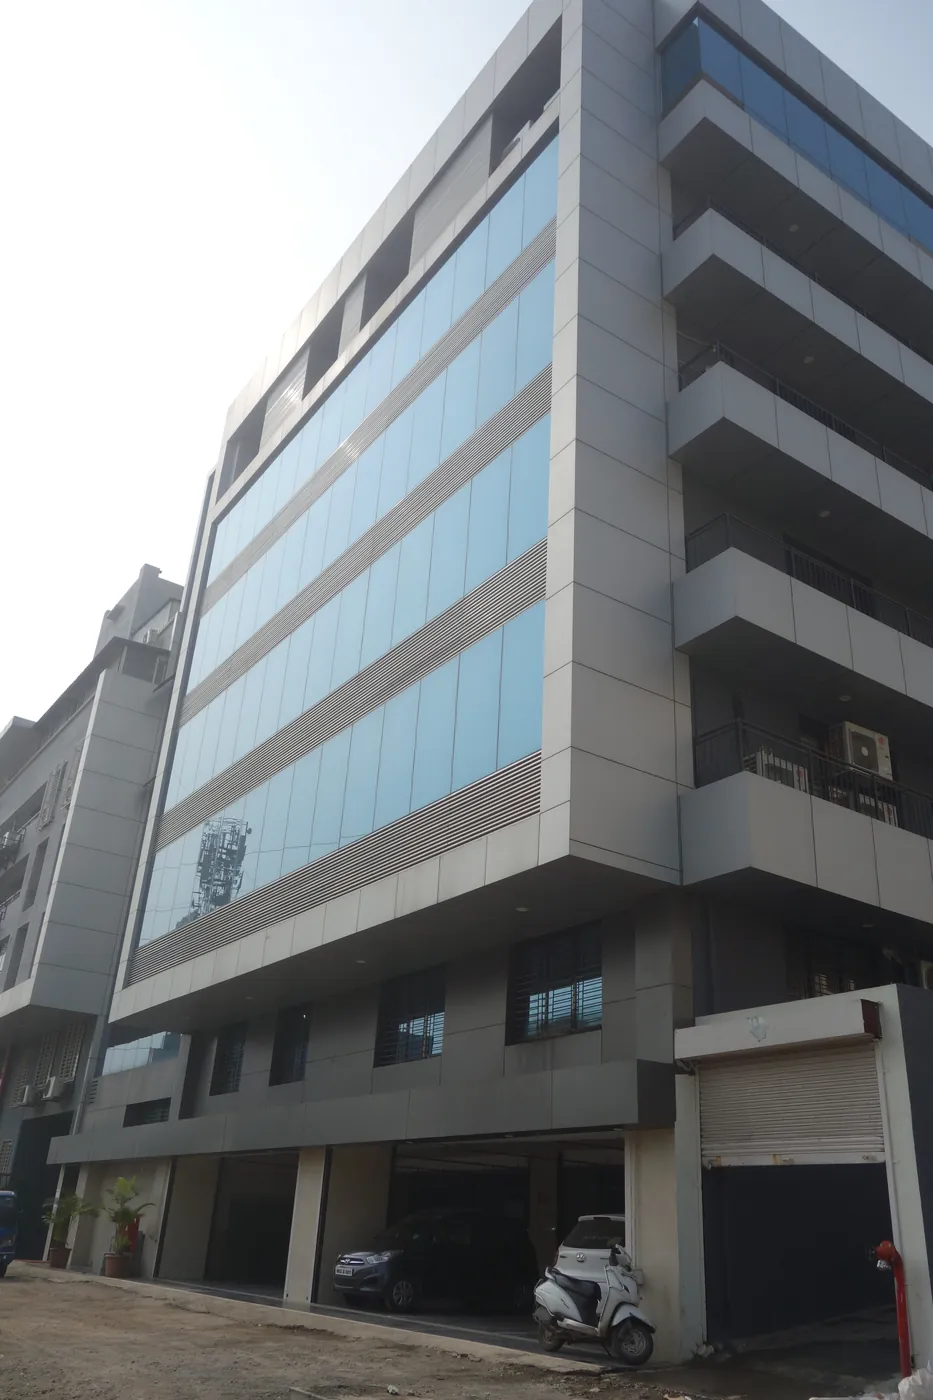
The corner of the office building photographed from below, glass and grey banding against the sky
Looking up the corner of the building.

Comments

    Leave a comment

    Comments appear after I read them, usually within a day.

    More in Craft

    ← Back to the journal